– Building Work

WhatsApp Image 2025-11-05 at 09.49.13_026d5956
24 Lowveld View Estate, Emalahleni

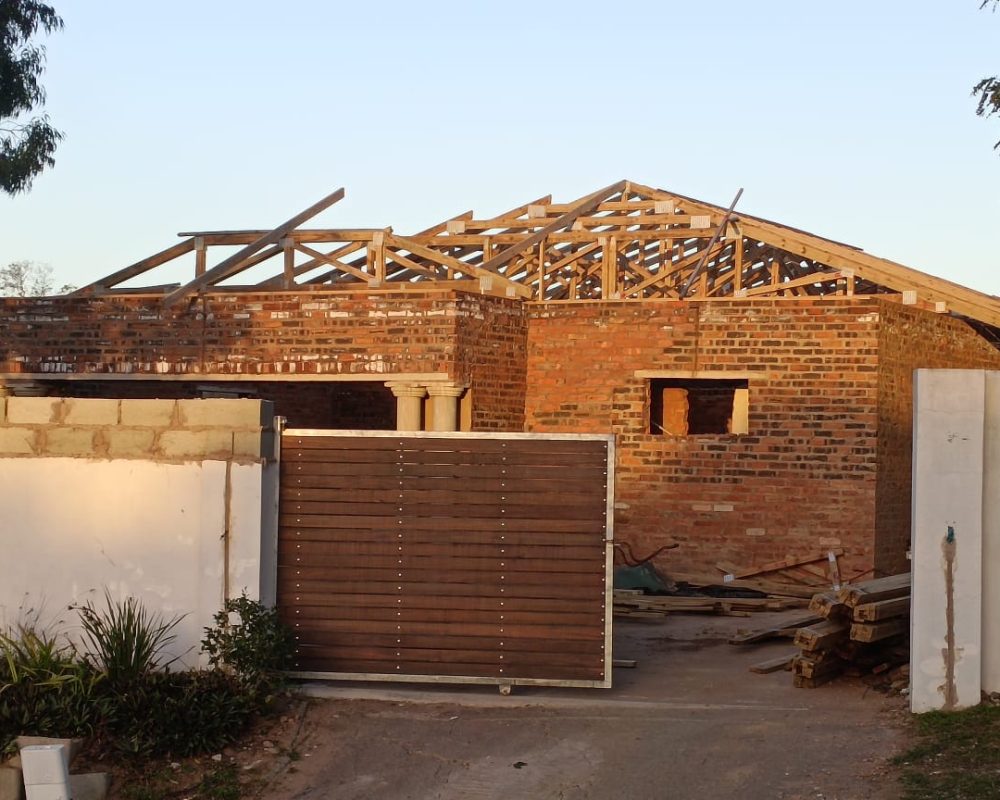
Residential Home Construction

This project involved the full construction of a modern single-storey residential home from foundation to final finishes. The scope included brickwork, roofing, internal partitioning, plastering, and floor screeding. The build was executed according to approved plans, with careful attention to structural integrity, clean finishes, and long-term durability.

WhatsApp Image 2025-11-05 at 09.49.13_1515a8c9
11 Kanonkop Crescent, Middelburg

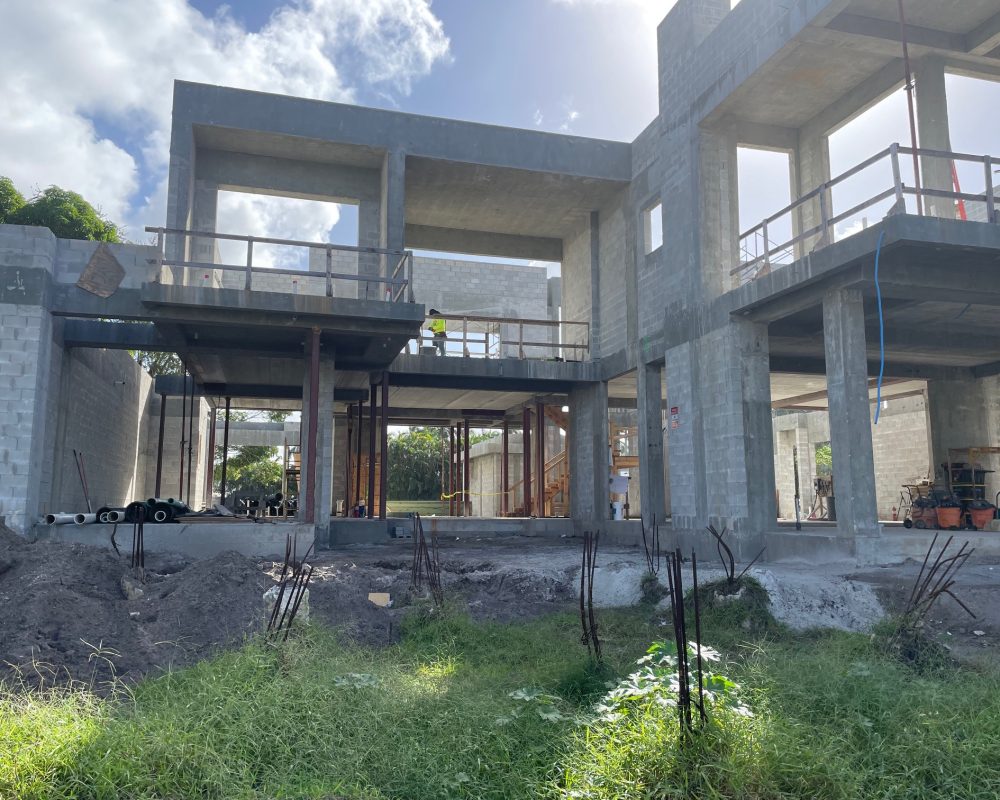
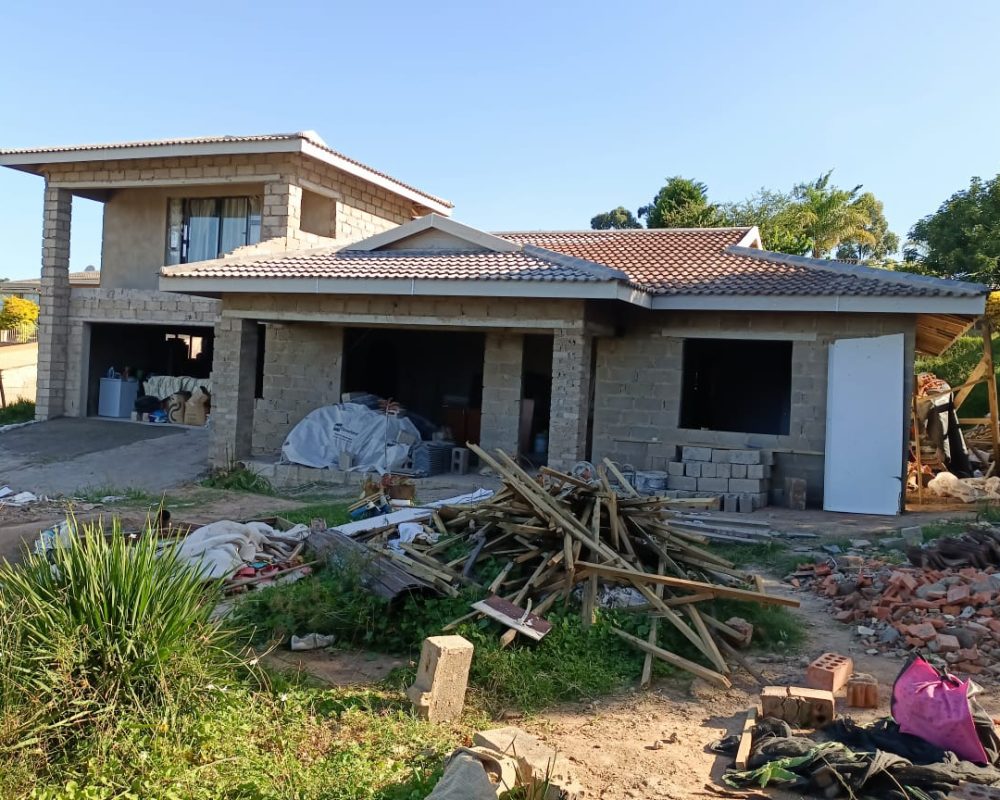
Double-Storey Residential Build

We completed the construction of a double-storey residential property featuring reinforced foundations, load-bearing walls, and a concrete slab between floors. The project included external brickwork, roofing installation, and internal wall construction. Special care was taken to ensure precise alignment and structural compliance, resulting in a solid, well-balanced home ready for high-end interior finishes.

Get In Touch
imgi_168_diy-demolition-scaled
39 Rockdale Street, Emalahleni

Home Extension & Structural Build

This project focused on extending an existing residential structure to create additional living space. The work included foundation excavation, wall construction, roof tie-in, and structural integration with the existing building. The extension was seamlessly blended with the original home, maintaining consistent finishes while significantly improving functionality and property value.

Get In Touch
imgi_176_IMG_3679
7 Panorama Ridge, Witbank

Modern Residential Shell Build

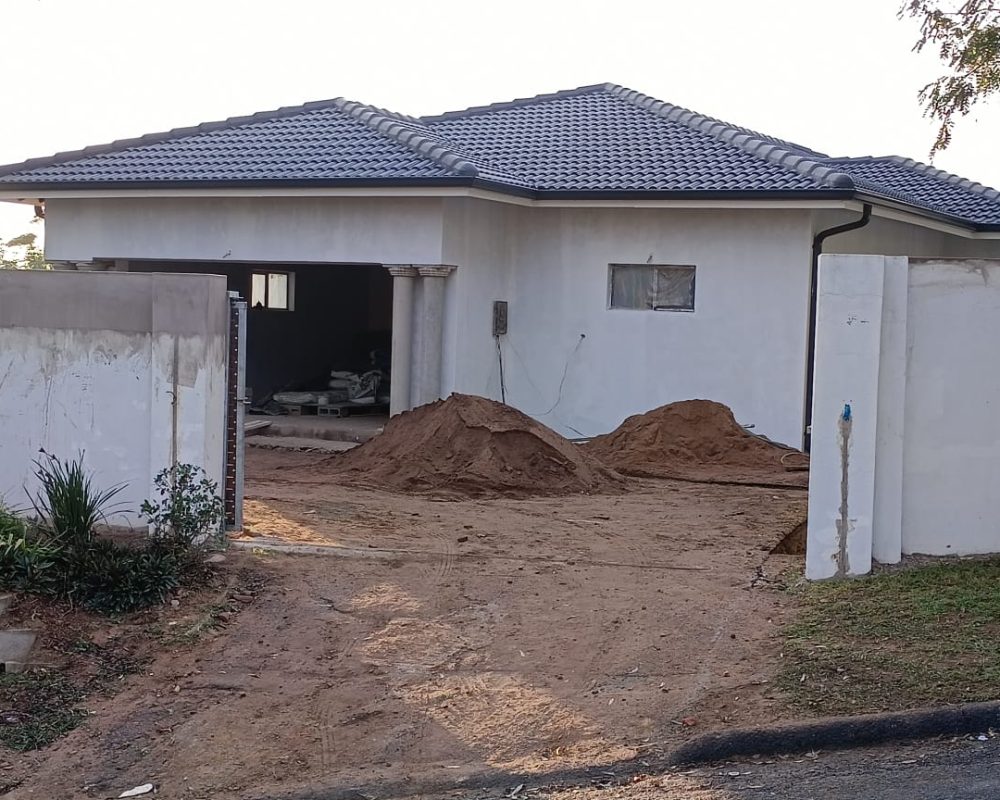
We were responsible for constructing the structural shell of a modern residential home, including foundations, walls, roof structure, and external plastering. The project was completed to precise architectural specifications, ensuring the structure was ready for electrical, plumbing, and interior finishing phases. Emphasis was placed on clean lines, accurate measurements, and future-proof construction standards.

WhatsApp Image 2025-11-05 at 09.49.14_ed8df9db
52 Bankenveld Estate, Emalahleni

Residents Outbuilding Construction

This project involved the construction of a residential outbuilding designed for multi-purpose use. The scope included foundation work, bricklaying, roofing, and basic internal finishes. Built to complement the main home, the structure provided additional functional space while maintaining consistent design and construction quality across the property.

WhatsApp Image 2025-11-05 at 09.49.12_a53d63c1
5878 Moela street, ackerville

Townhouse Unit Construction

We completed the construction of a townhouse unit within a residential development, focusing on efficiency, durability, and uniformity with surrounding units. The project included structural brickwork, roofing, internal walling, and plaster finishes. The build met development standards and timelines, ensuring the unit was ready for occupation without delays.

imgi_224_2
104 Mandela Drive, Emalahleni

Office Building Construction

This commercial project involved the construction of a small office building tailored for professional use. The scope included reinforced foundations, external and internal walls, roofing, and preparation of the basic internal layout. The structure was designed to support office functionality, with durable materials selected to handle daily commercial use while maintaining a professional appearance.

imgi_190_concealed-installation_old-shower_bathroom-ambience_4x3
5876 Scotch Khoza st, emalahleni

Retail Space Structural Build

We constructed the structural framework for a retail space within a suburban commercial zone. The project included foundation preparation, brickwork, roof installation, and internal partitioning. The build prioritised open-plan flexibility, allowing the client to customise the interior layout for retail operations while ensuring long-term structural reliability.

imgi_160_2nd-floor-overview-front-windows-1024x768
26 Fleming Street, Emalahleni

Commercial Workshop Building

This project involved the construction of a commercial workshop building designed for light industrial use. The work included reinforced concrete foundations, high-clearance walls, and durable roofing materials. The structure was built to accommodate equipment movement and daily operational demands, delivering a practical and robust commercial workspace.